
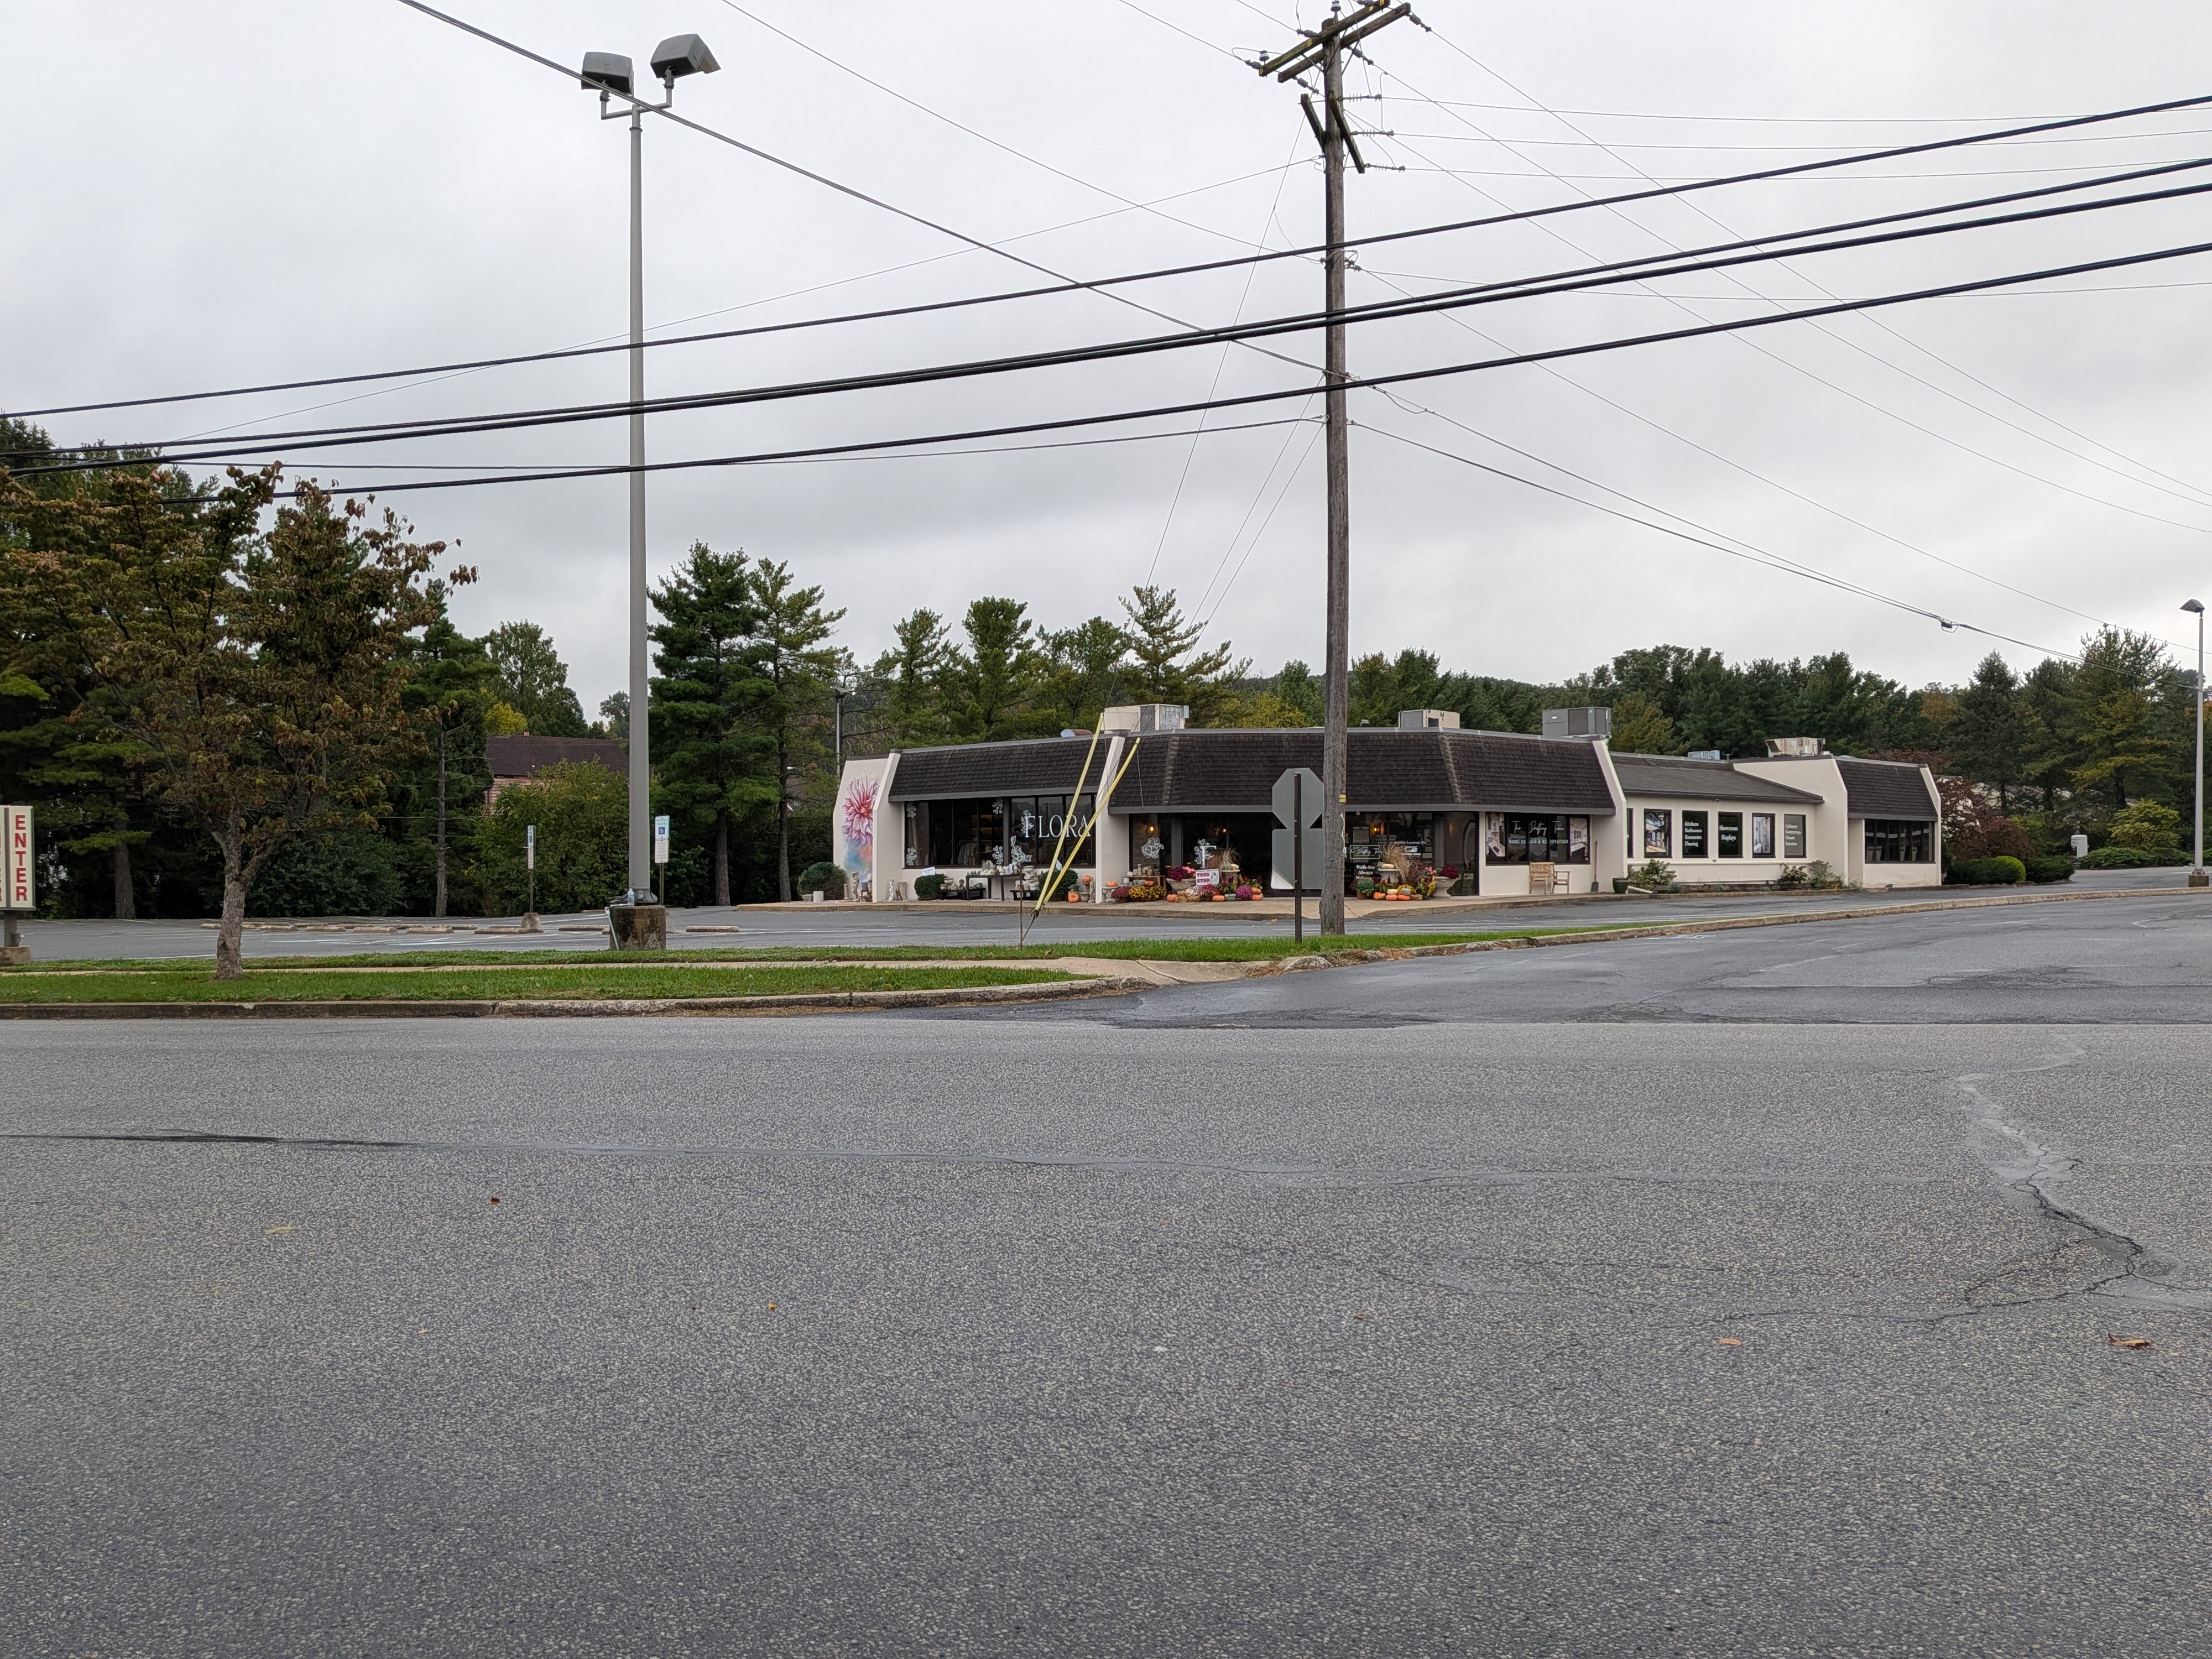
The apartment proposal at 1714 State Hill Road returns to the Planning Commission on Monday, October 5, at 3:30 p.m. The agenda calls for consideration of a recommendation to Council on the conditional-use application. The Commission can recommend support, with or without conditions, recommend denial, or table the item. Council decides conditional use. October agenda.
The immediate question is straightforward: what building is being proposed now, and what evidence supports a recommendation?
The 2023 concept discussed 144 apartments. The current traffic memo models 121. Yet the October public packet contains no current site drawings or building renderings. A lower unit count matters, but it does not tell us whether the building would be shorter, narrower or farther from neighboring homes.
Credit where it is due
I appreciate the inviting places associated with the Folino name in Wyomissing. In my view, Café Folino, at 951 Hill Avenue, Suite 3, has become a destination café, and Vintner's Table by Folino Estate, at 945 Hill Avenue, Suite 100, is a very nice Italian restaurant. They deserve credit for attractive, well-finished spaces. These are separate businesses; Vintner's Table expressly identifies itself as unaffiliated with Café Folino. Café Folino · Vintner's Table.
That experience gives me reason to hope for a thoughtful result on State Hill Road. It also makes it reasonable to ask for enough information to judge this particular proposal.
The earlier concept and the zoning change
At the October 26, 2023 Economic Development meeting, Rob Hain and Stefano Folino presented a concept for 144 apartments, with a public café, tenant fitness space and some structured parking. The committee recommended moving forward with drafting an overlay ordinance. The minutes say building details, including the number of stories, remained undetermined. 1
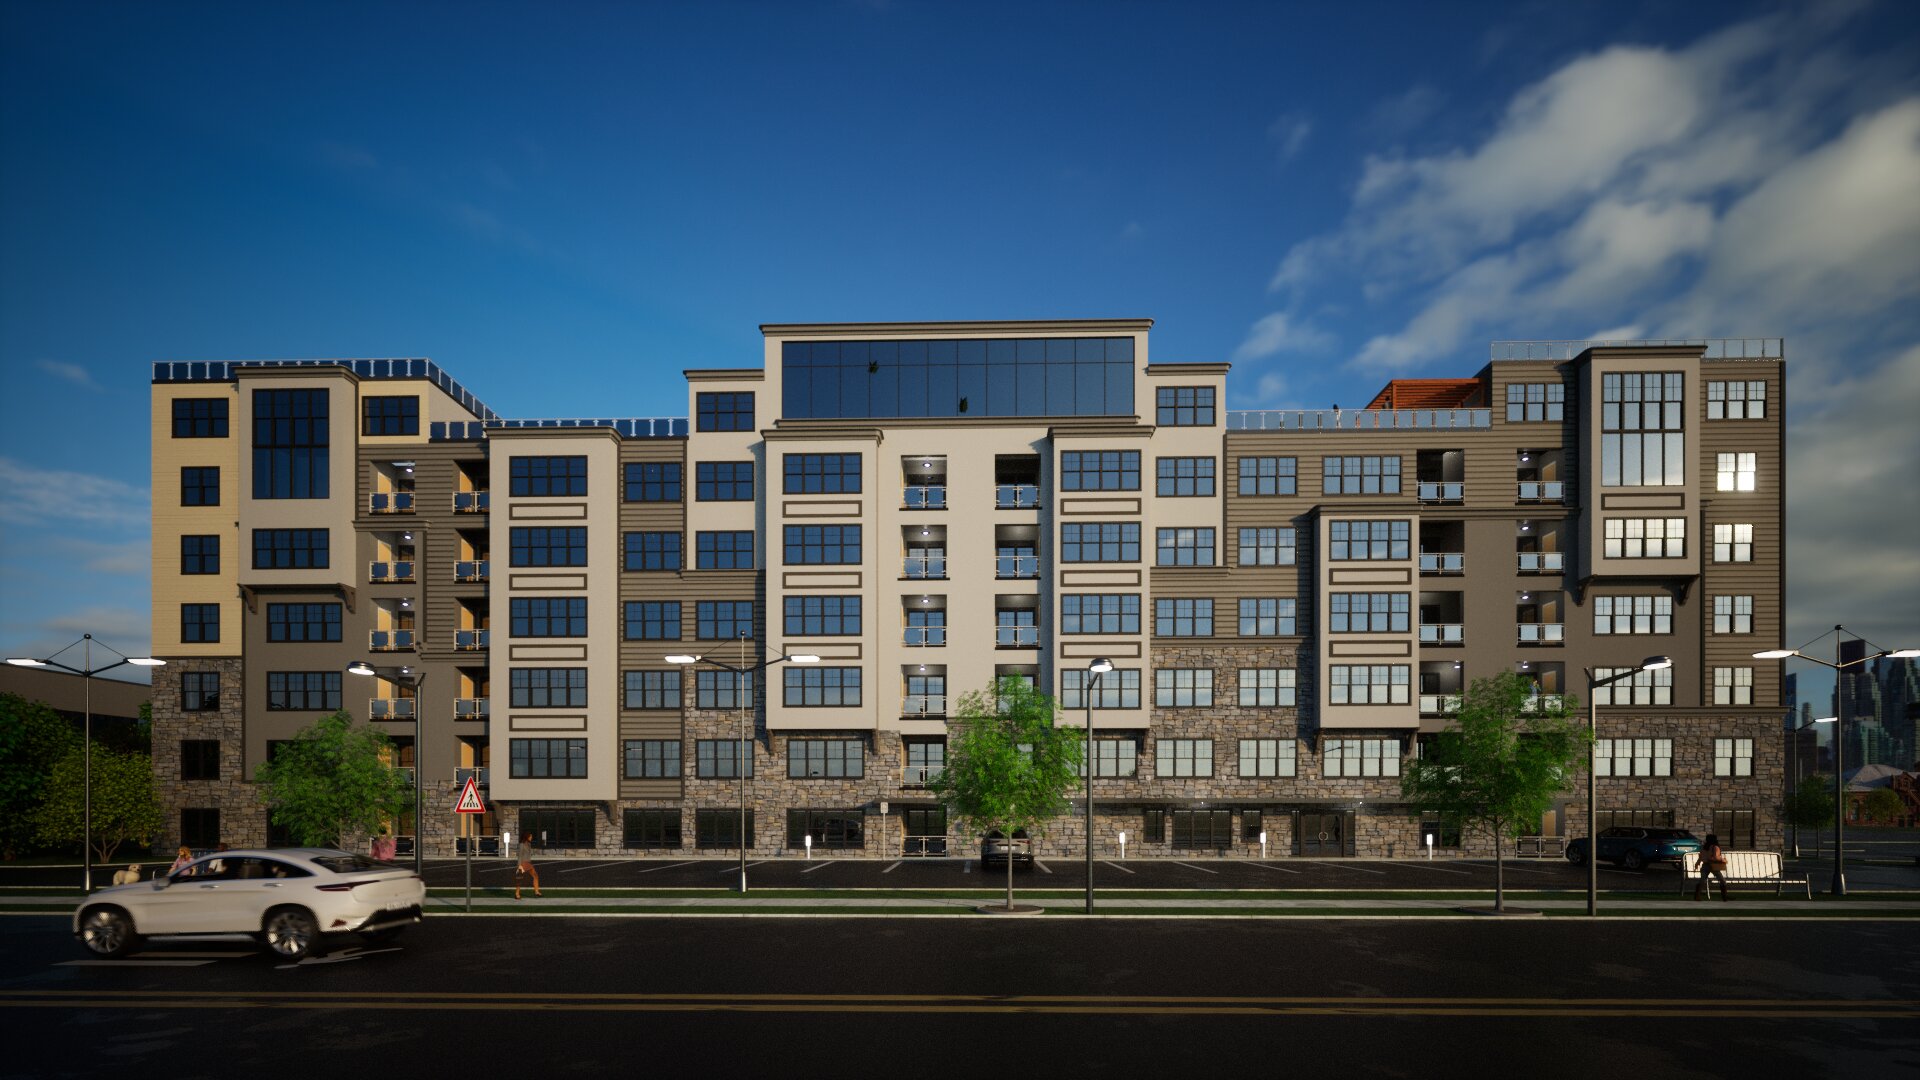
The illustration below was displayed during that discussion. Looking at it, I had difficulty imagining how a building of that apparent scale would relate to this site and the surrounding homes. That is precisely why current drawings in their actual neighborhood context matter.
The zoning process followed. On May 6, 2024, Planning recommended the RAMUI overlay and zoning-map change by a 4–1 vote, with Barnett opposed. Those minutes expressly say no official redevelopment application had yet been received. Council adopted the overlay on June 11 by 5–1, again with Barnett opposed. 2, 3
The overlay created a zoning framework for possible redevelopment. It did not approve this apartment project. A project-specific conditional-use application and subsequent reviews were still required.
Ground conditions also need an answer
The property's history includes drainage and ground-condition questions. May 19, 2025 Infrastructure minutes record four sinkholes and discussion of owner notices and repairs. June 9 Finance minutes report that the owner had secured a contractor expected to mobilize that week. 4, 5
Those records do not establish whether repairs were completed or what the ground conditions are today. They support asking for the repair and engineering evidence, and an explanation of how the proposed stormwater system addresses the site's conditions. They do not establish that redevelopment is unsafe or impossible.
What happened in June
On June 1, 2026, Zoning Officer Nick Perilli issued a written determination that the conditional-use application was incomplete. His letter required additional contextual renderings and a traffic study. The renderings were meant to help establish compatibility with the surrounding neighborhood. June packet, pp. 9–10.
The draft minutes record discussion about how much traffic analysis was needed at this stage. Brennan Folino also referred to new renderings having been submitted. The Commission did not act on a recommendation. Members raised access questions, including the absence of a documented Valley Green access agreement and how the site would operate before the State Hill Road reconstruction. 6
That reference to newer renderings matters. The 2023 illustration reproduced here is the historical image we located; we cannot call it the latest design. Residents need to see the drawings that actually support the current application.
What the October packet adds—and leaves unanswered
The current packet includes a July 31 traffic comparison modeling 121 apartments against a former 12,250-square-foot restaurant. It predicts 540 daily trips versus 1,271 for the restaurant. That is a potentially useful benefit. It is a modeled comparison with the former use, rather than a measurement showing traffic would fall from today's conditions. October packet, pp. 24–25.
Two corrections are needed. The memo identifies 1713 State Hill Road, while the agenda and property documents identify 1714. Its morning restaurant row lists 60 entering plus 50 exiting trips, which equals 110, but prints 125 as the total. The stated reduction of 67 uses 110. These inconsistencies should be explained; they do not by themselves prove that the wrong site was studied or invalidate every calculation.
The memo also does not separately identify café traffic or provide intersection, queue or sight-distance analysis. Trip totals alone do not answer every question about safe access.
The development narrative describes apartments, a café, ground-level structured parking, amenities and reduced impervious coverage. Those could be worthwhile improvements to an already developed property. But the packet does not contain current drawings, a parking schedule, stormwater calculations or a written determination that the June deficiencies were satisfied. The Borough's full application file may contain more. The public packet's omissions do not prove that the application remains legally incomplete.
What residents should be able to see on Monday
The Borough's posted zoning code calls for site plans, elevations and contextual renderings to address State Hill neighborhood compatibility. It also provides for a written Zoning Officer completeness report with supporting documents before Commission review. Those requirements give residents a practical reason to ask for the current material. Zoning code, §502D.4.vii and §1200, PDF pp. 125 and 224–225.
Before recommending support, the Commission should explain:
- What is the current design? Identify the plan revision and unit count. Show the height, footprint, setbacks and landscaping from State Hill Road and neighboring properties.
- How will the site function? Explain apartment and café parking, safe access, the road-work transition, drainage and the documented ground-condition history.
- What satisfied the June requirements? Make the current renderings, supporting analysis and written completeness determination available, and correct the traffic memo's address and arithmetic.
I am open to a good redevelopment proposal. Residents should be able to assess its benefits and tradeoffs from current plans and measurements. The applicant should supply that evidence, and the Borough should explain how it supports any recommendation.
Historical records cited
Page numbers refer to PDF pages. These are Borough meeting records retained in the Real Wyomissing collection:
- Economic Development minutes, October 26, 2023, pp. 1–2, and the concept illustration supplied with that meeting's records. · View the historical illustration
- Planning Commission minutes, May 6, 2024, pp. 2–3.
- Council minutes, June 11, 2024, pp. 1–2.
- Infrastructure minutes, May 19, 2025, p. 5.
- Finance minutes, June 9, 2025, p. 5.
- Planning Commission draft minutes, June 1, 2026, pp. 1–2.